Homestead — The Artifacts
One product, two design languages — and the five outputs that prove the split was the right call.
Personal renovation suite · 1962 CMU ranch, Phoenix AZ · captured 25–26 July 2026
The decision every artifact below is testing
Dark tool = where it's designed. White print = what gets delivered. The working UI is a
focused dark interface around a light drawing surface — a plan reads like paper even inside the
tool. Anything a contractor or a permit office receives is a separate, print-quality
render — never a screenshot of the tool. Two contexts, designed deliberately, rather than one
stretched compromise. This page is itself an instance of the rule.
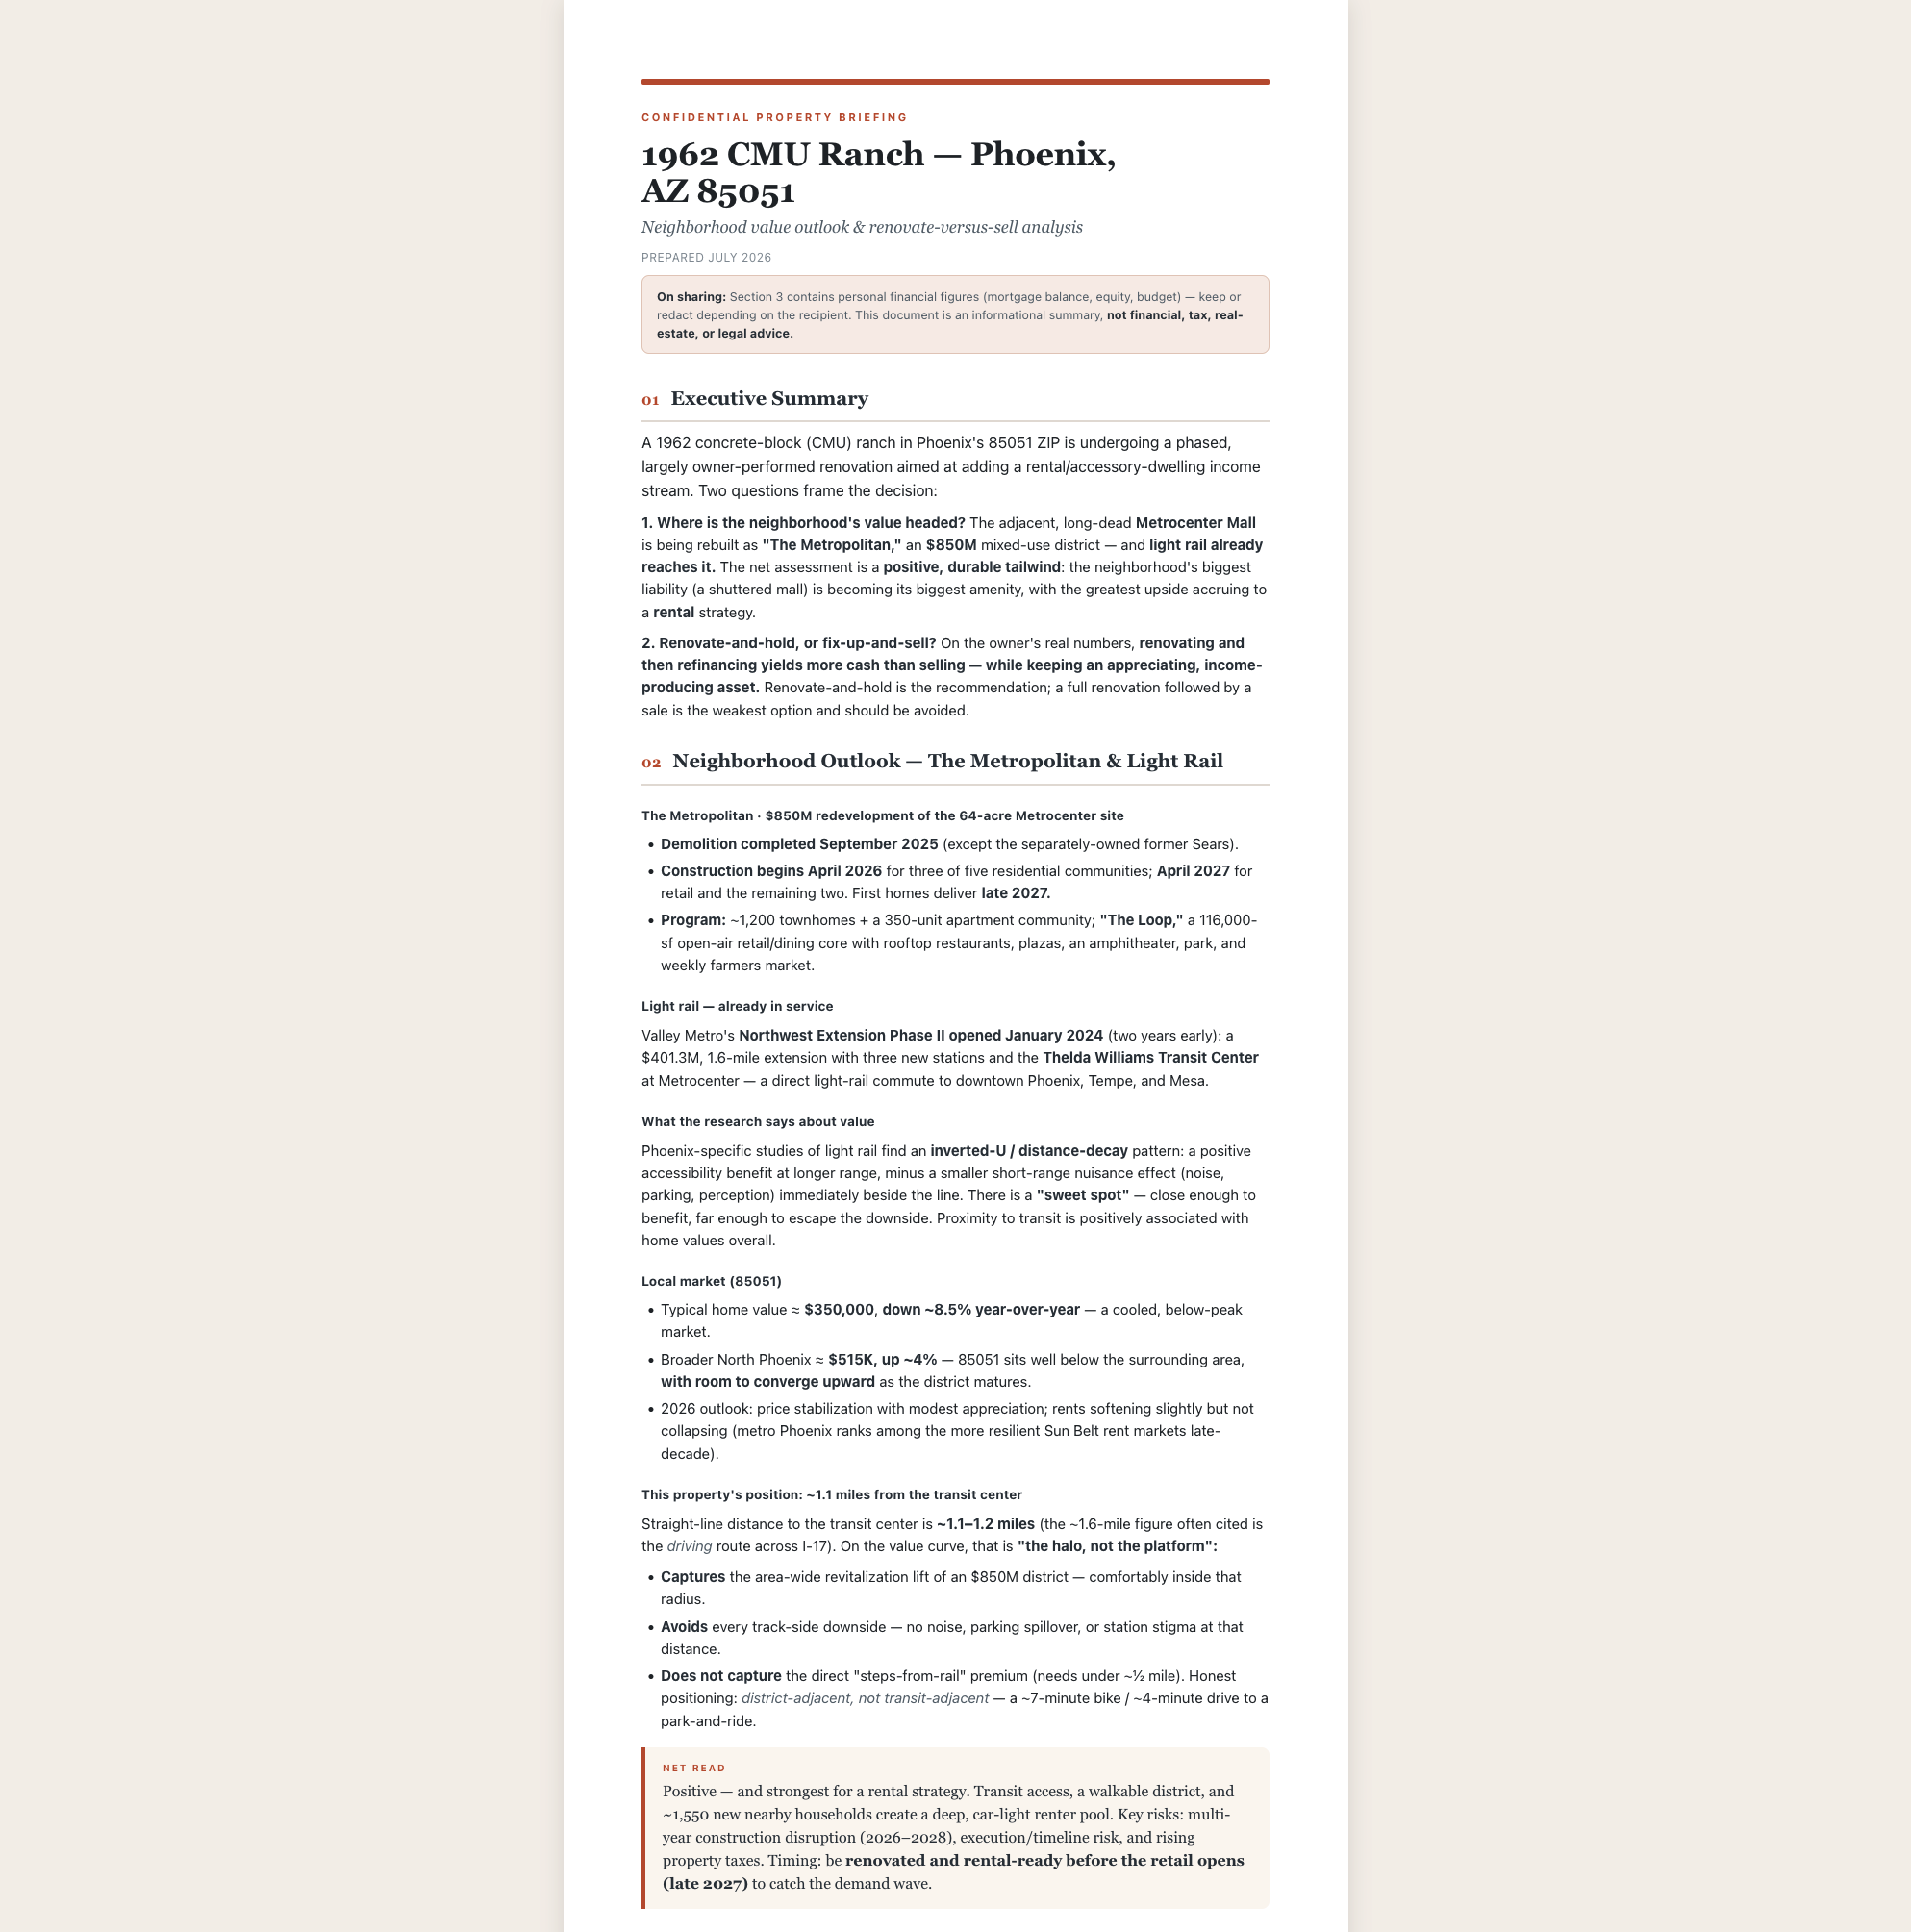
01 The deliverable
Decision
What leaves the tool is authored, not exported. Editorial typography, a real accent
system, callouts that carry the argument — a document that reads as considered rather than emitted.
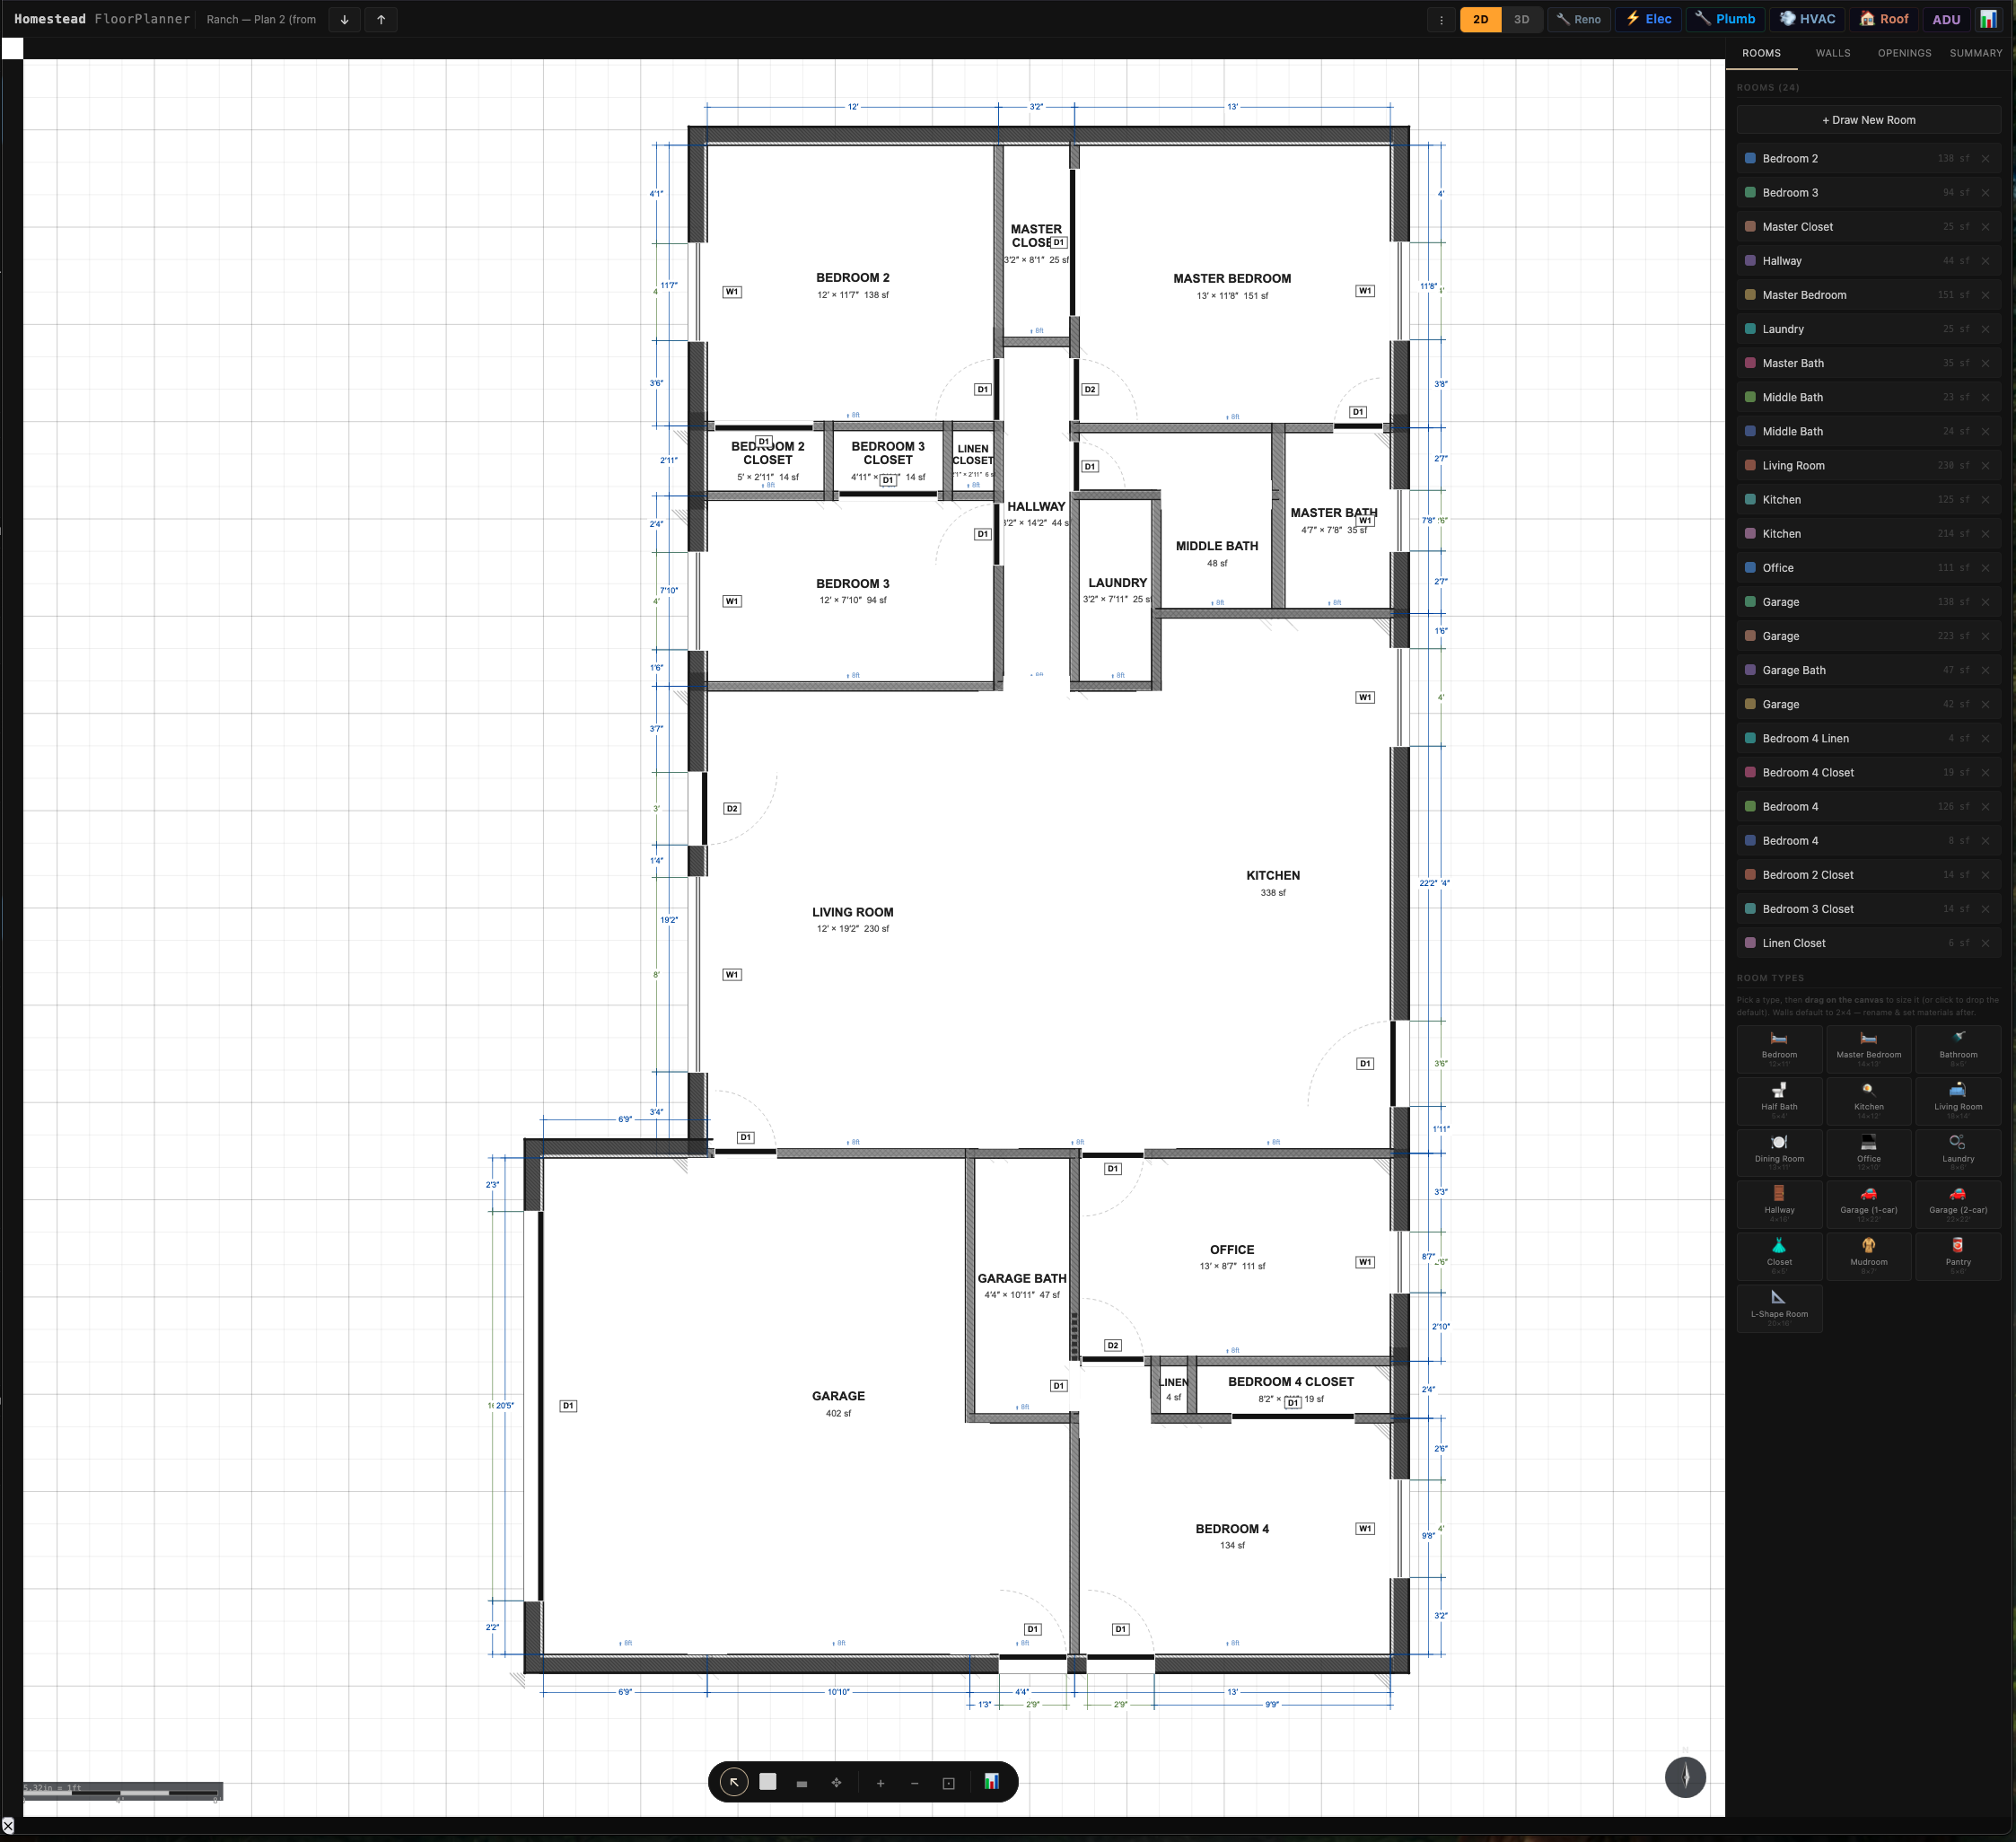
02 The design canvas
Decision
Give the person exploring a quiet, high-contrast workspace — dimension strings, wall
assemblies and door swings, and nothing competing for attention.
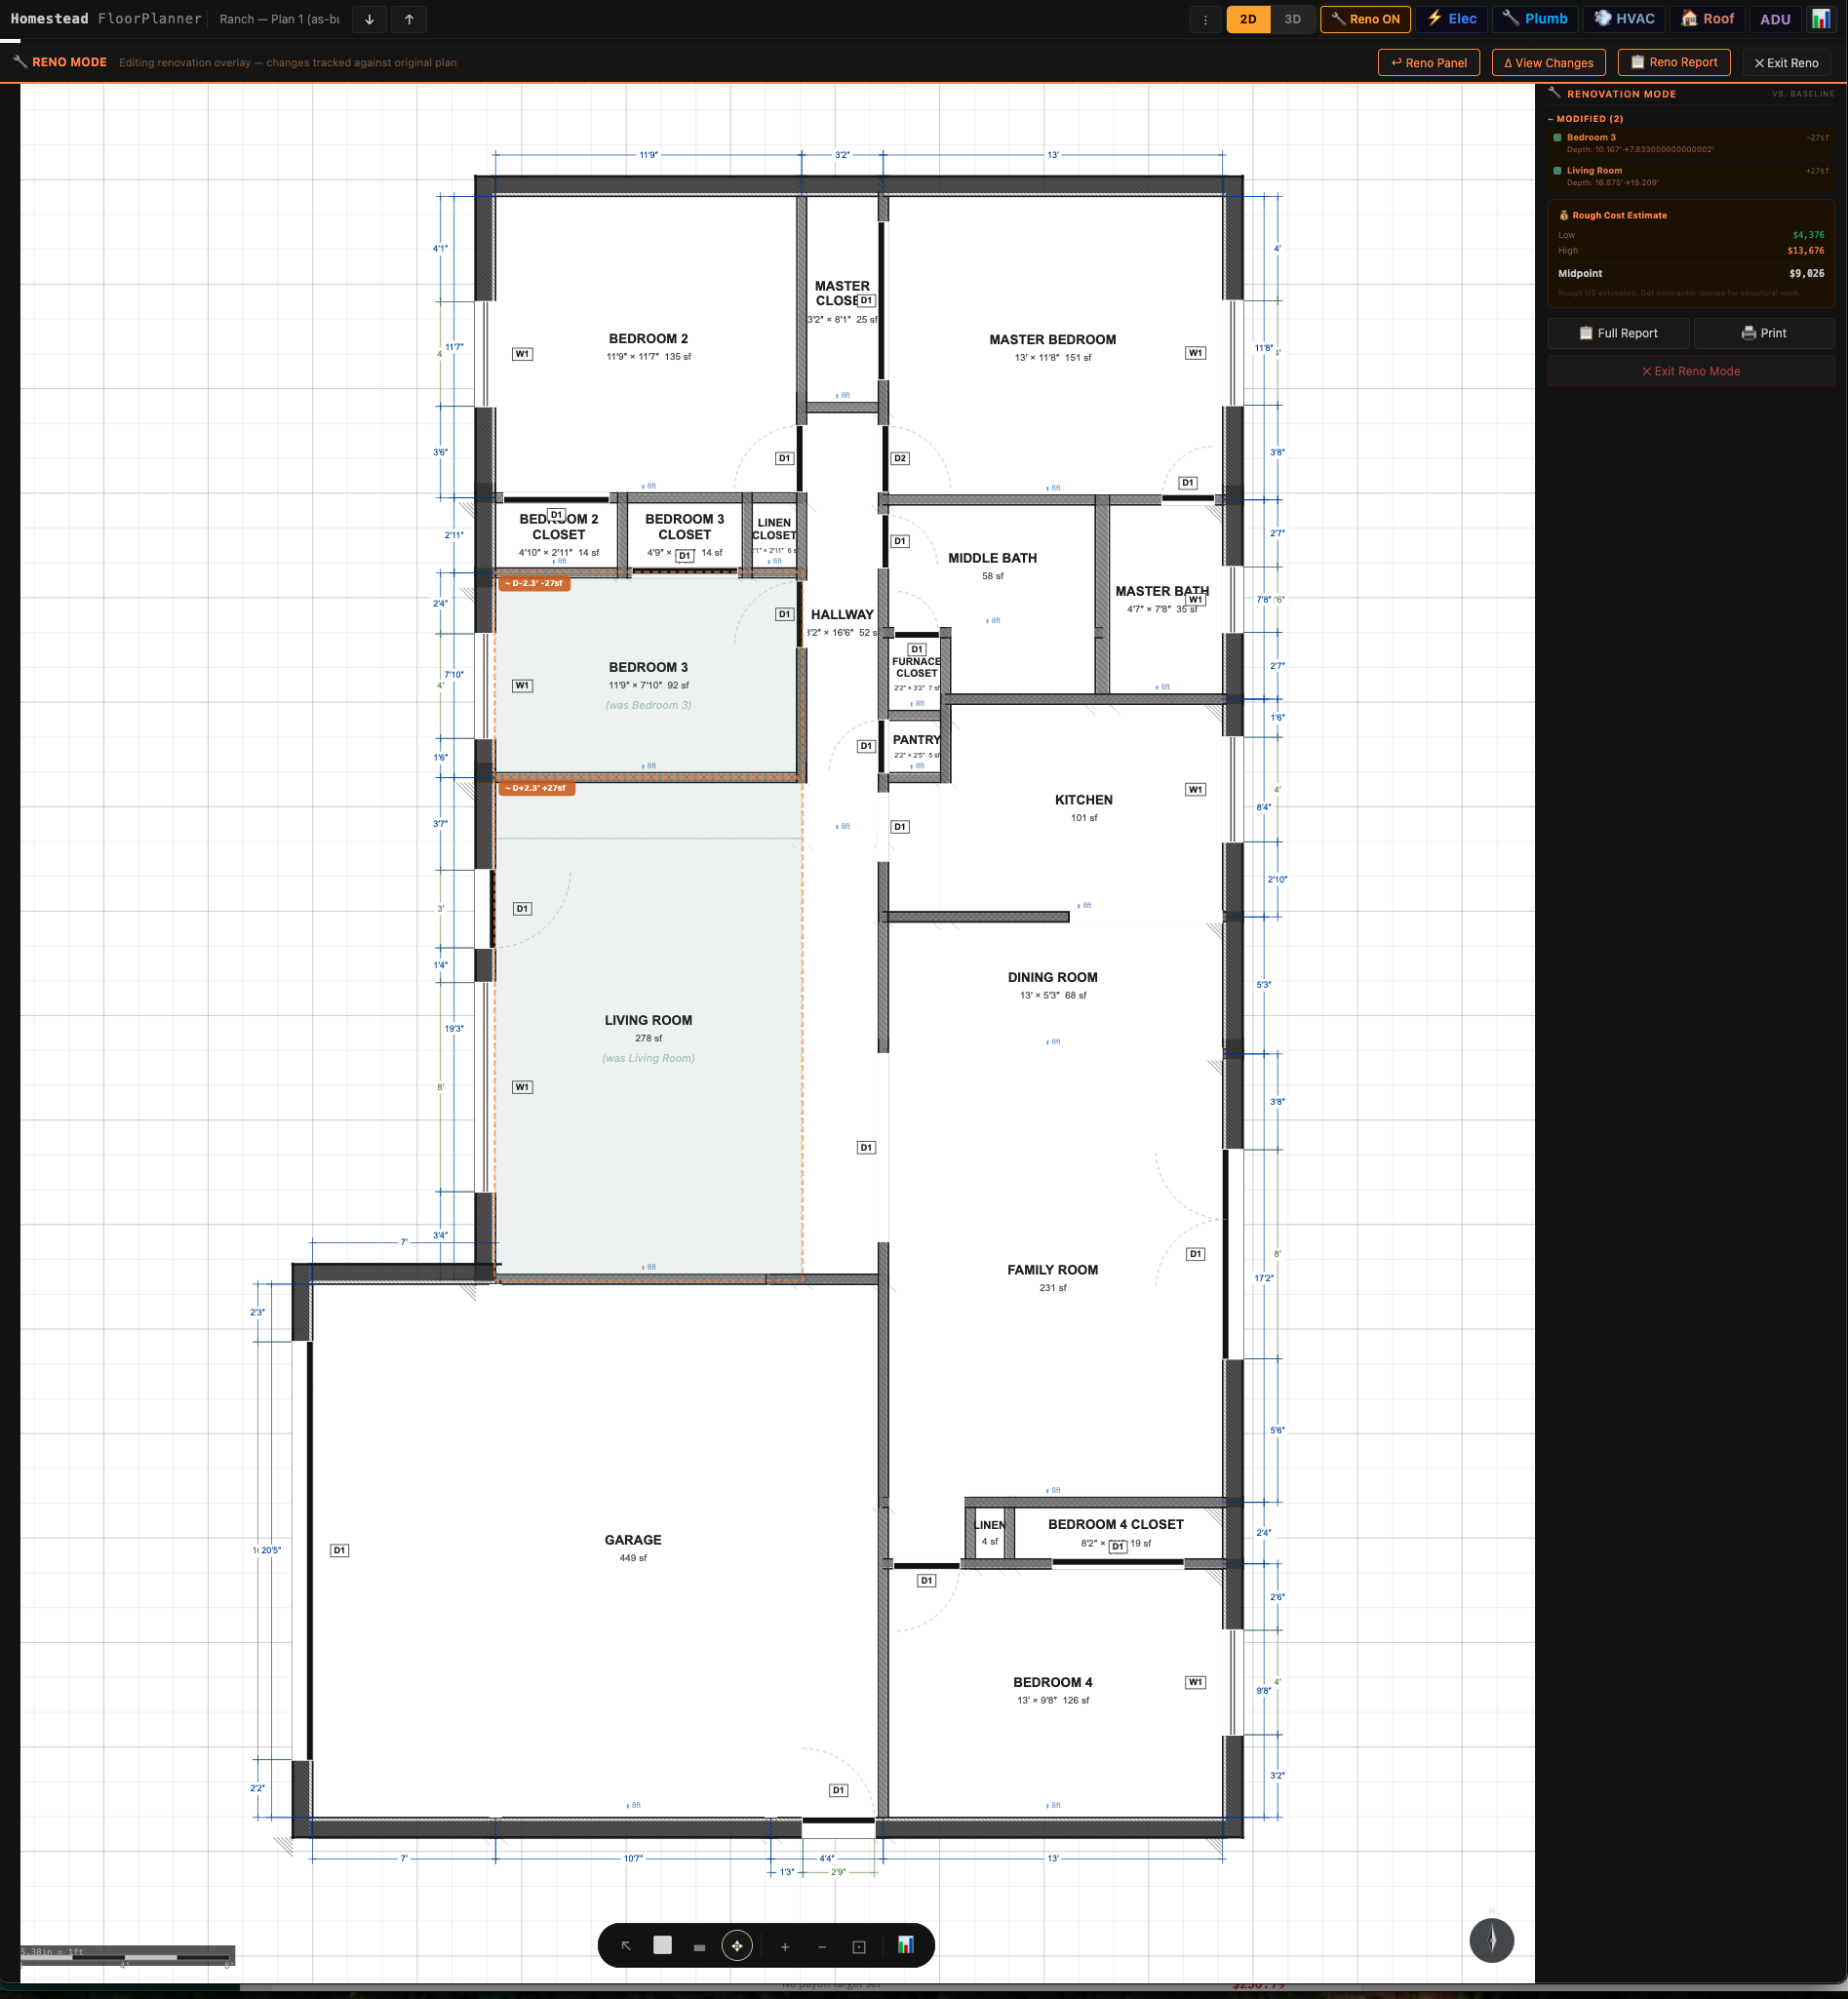
03 Reno mode — design tied to cost
Decision
The value isn't drawing. It's the connection — move a wall and watch the money move with it.
So the original layout stays on screen as a ghost, and the delta is priced live.
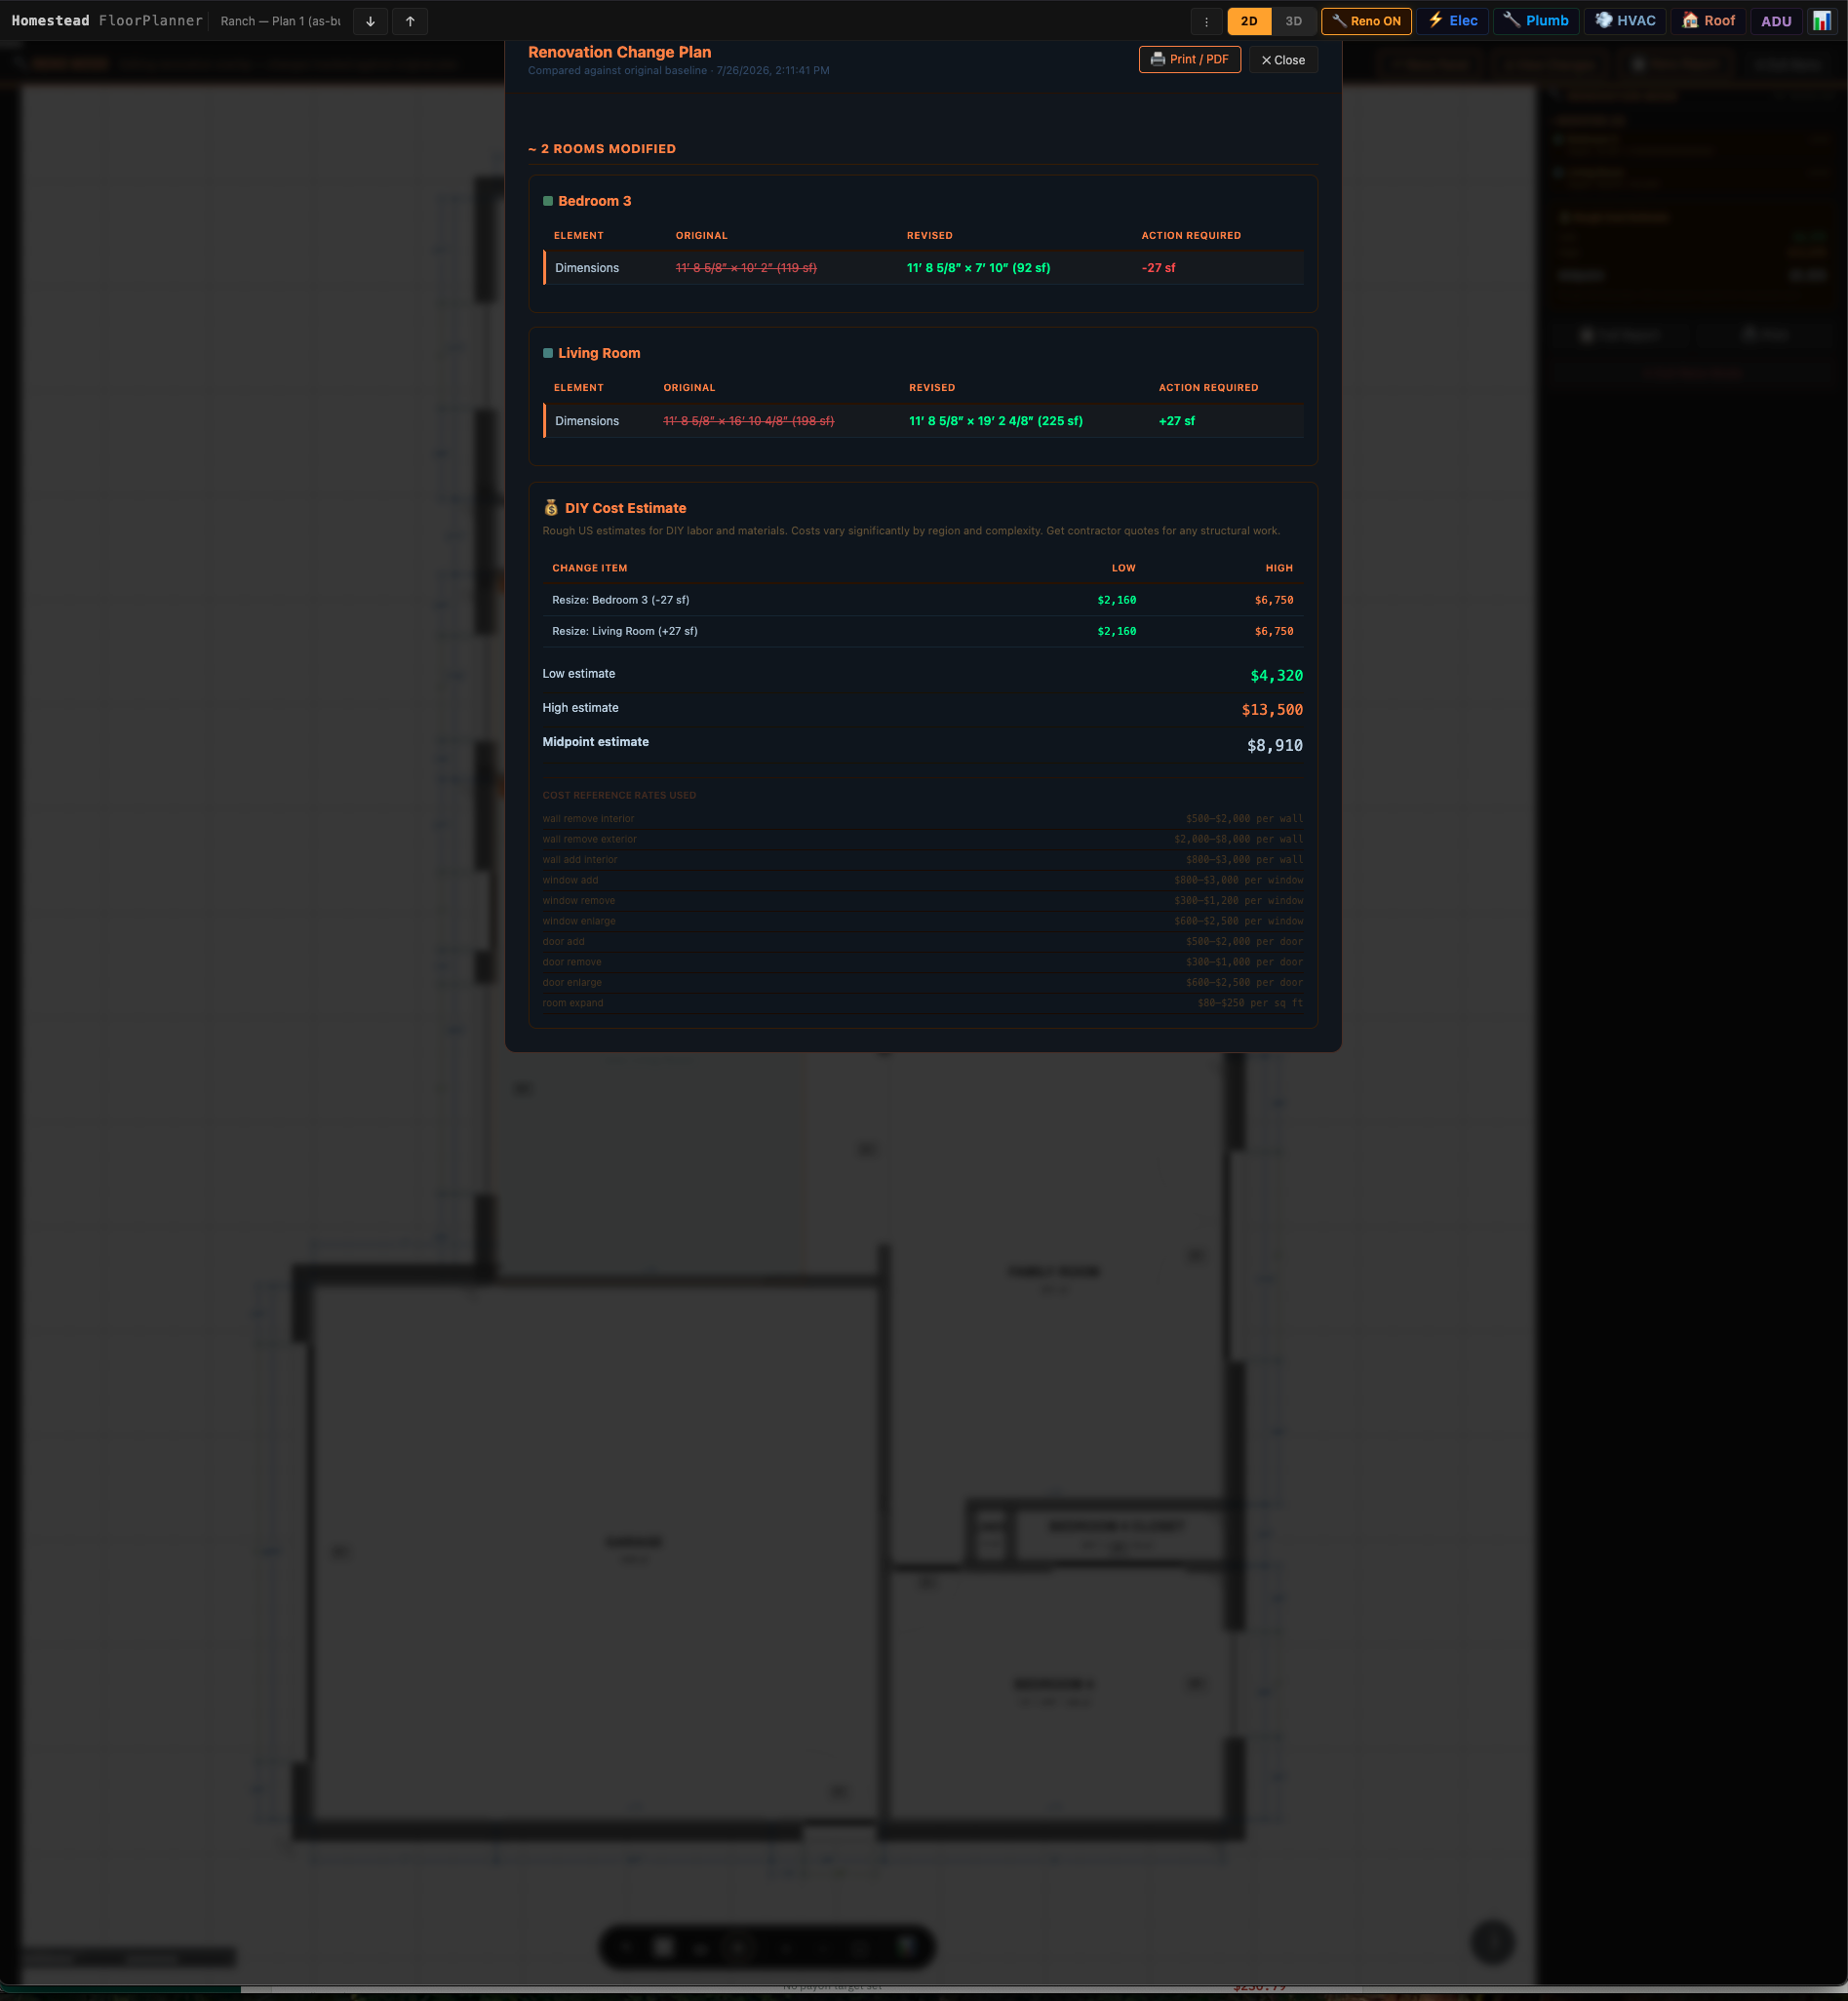
04 The same change, as a document
Decision
The tool's answer and the document's answer are the same numbers in two contexts —
one for thinking, one for handing to somebody.
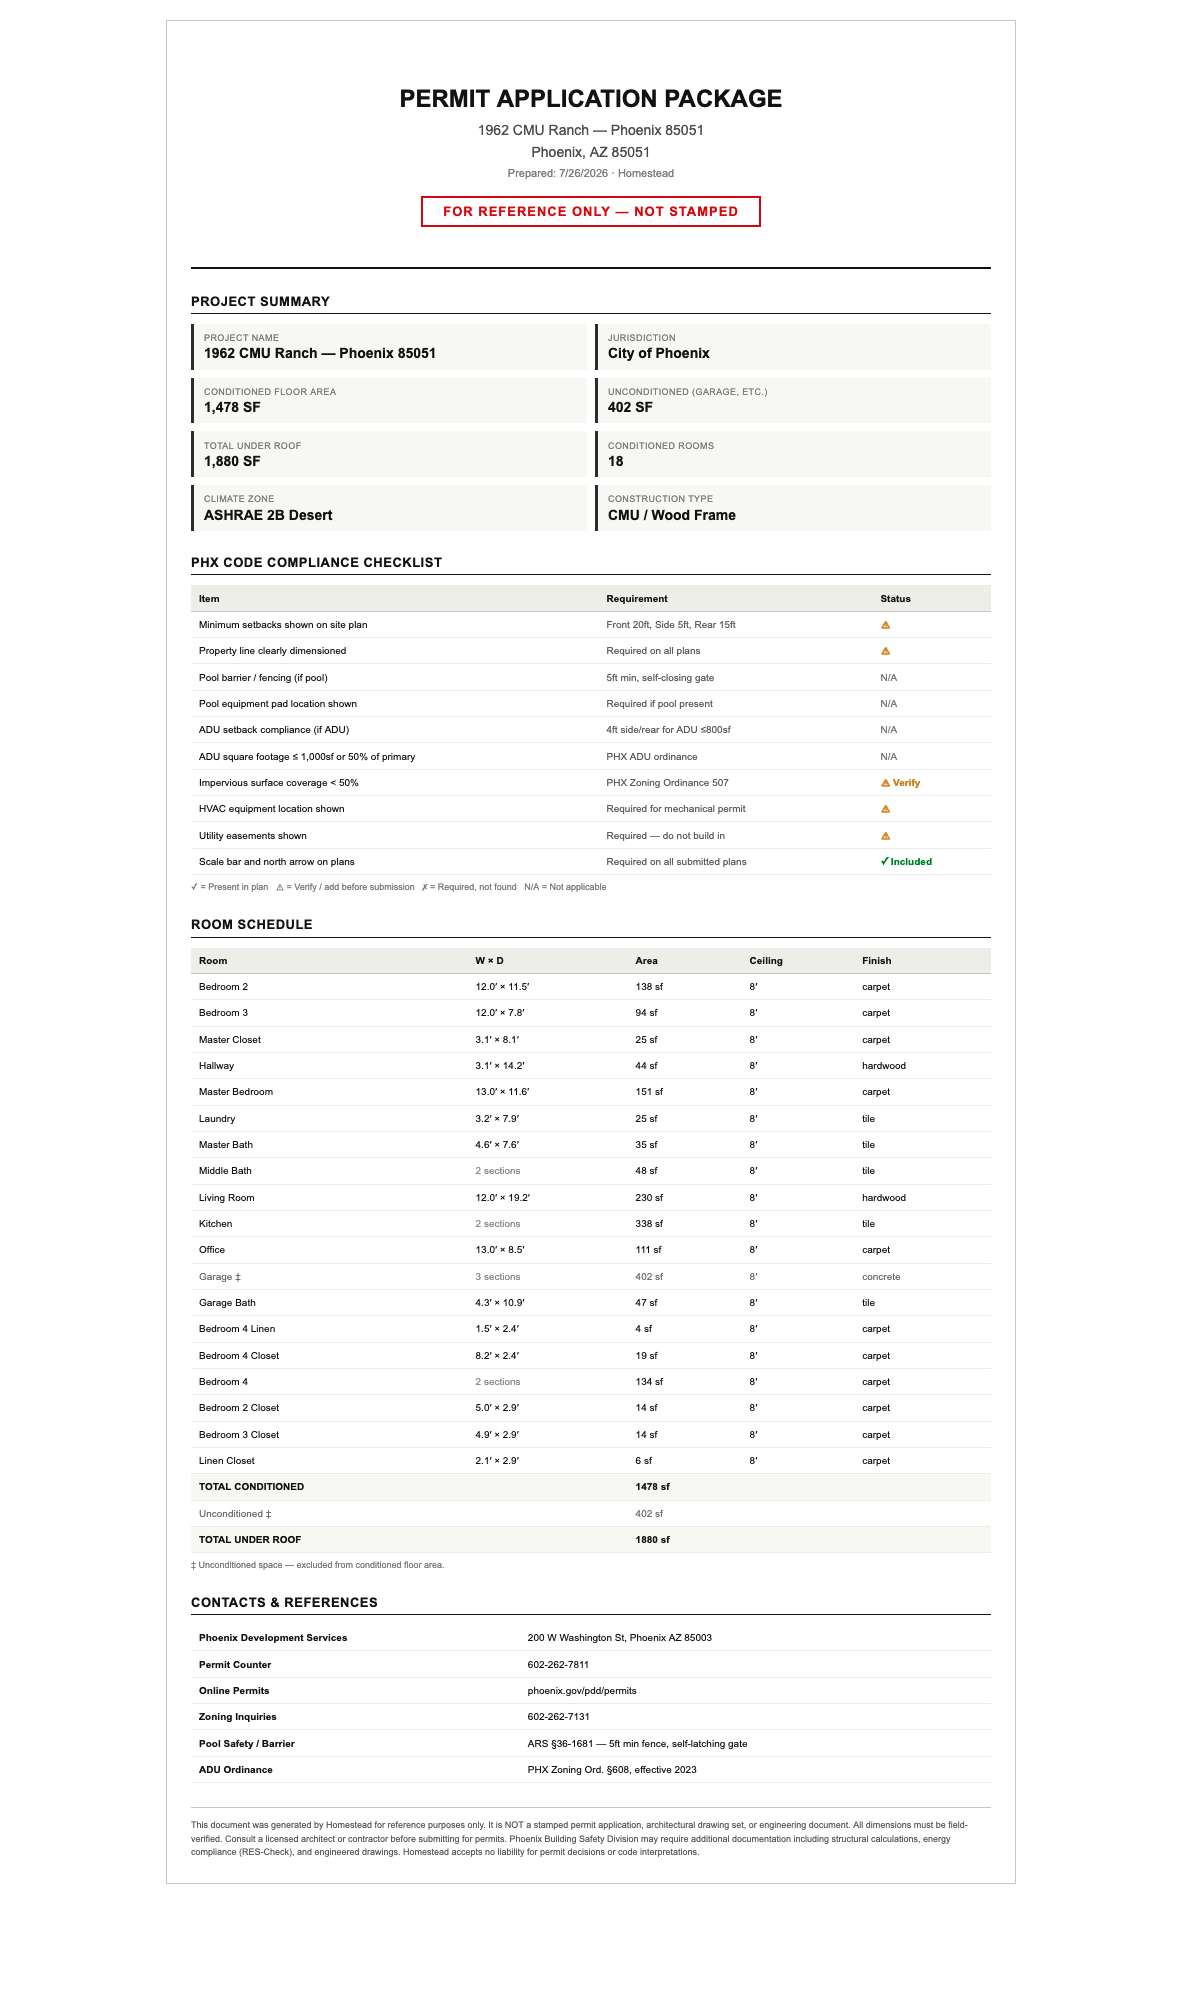
05 Domain depth, made concrete
Decision
A permit document has to be right in the terms it uses itself. That means the tool has to know
that a garage is not conditioned space — and has to be honest about what it can't verify.
06 The two contexts, side by side
The headline
One product. Two design languages. The single image that makes the argument without a caption.
The tool — dark UI, light canvas
The deliverable — white print
07 What assembling this evidence found
Shooting these captures was not a photo session — it was a review pass. Driving the product for an outside audience surfaced defects that normal use never had, because normal use never checked the numbers against the source data.
Defects found
4
during capture, 26 Jul
Fixed same day
4
each with a logged cause
Largest error
402 SF
garage billed as living space
Reshoots
4
to get one page right
| What was wrong | How it surfaced | Why it mattered |
|---|---|---|
| Garage counted as conditioned floor area | Read the generated summary and disagreed with it — the number didn't match the house | A 402 SF overstatement on a document headed “permit,” wrong in the terms it used itself |
| Room schedule listed modeling rectangles, not rooms | Audited the capture before it went in the pack | Kitchen appeared twice; the permit summary counted 21 conditioned rooms in an 18-room house |
| Two cost estimators disagreed by 2× | A delegated read of the cost path, commissioned to size a different fix | A tool whose pitch is design-tied-to-cost showed two prices for one change |
| Settings silently reverted on reload | A placeholder name reached a portfolio capture | State that only lived in memory — no error, no warning, just quietly wrong output |
Why this section is in a portfolio
Every one of these was found by a person looking at output and refusing to accept it — not by a test.
The tooling verified the code did what it said; it could not know that “conditioned” excludes a garage.
Knowing which answer is wrong when nothing has failed is the judgment the job is for.
08 Reading the numbers honestly
Four things a careful reader would catch, stated here rather than left to be discovered:
| In the images | Status |
|---|---|
| The cost panels show a single wall move billed twice | Captured before the fix; corrected the same day. The captures were kept as shot rather than re-staged after the fact. |
| The canvas ROOMS panel lists 24 rectangles | Kitchen, Middle Bath and Bedroom 4 each appear twice; Garage three times. Fixed in the deliverable, not yet in the tool. The model stores rectangles; a schedule lists rooms, and an L-shaped space is several rectangles. §05 groups them by name and excludes the garage: 19 rows, 18 conditioned rooms, with the areas unchanged — grouping must not move the arithmetic. The three counts on this page are the same house counted three ways: 24 rectangles on the canvas, minus the three unconditioned garage rects gives the 21 §07 reports, and collapsing the three duplicated names gives 18. Caught on the document before it shipped, outstanding on the canvas behind it. Shown rather than re-staged. |
| Conditioned area reads 1,478 SF against a measured 1,530 | Open. The schedule sums labeled rooms, not the building envelope, so circulation and wall footprints go unassigned. Scoped, not yet built. |
| The compliance checklist is mostly warnings | Working as intended — no site plan is loaded, and the tool says so instead of passing. |
Homestead — a personal browser-based renovation suite: floor planning, site & landscape,
and a cost center tying design → cost → permits, location-aware by ZIP. Concept, product design, UX and design
language by Christopher Ward; built with Claude under an eight-lens operating contract and a standing review protocol.
Modeled on and used for an actual 1962 Phoenix ranch renovation. Captures 25–26 July 2026.